
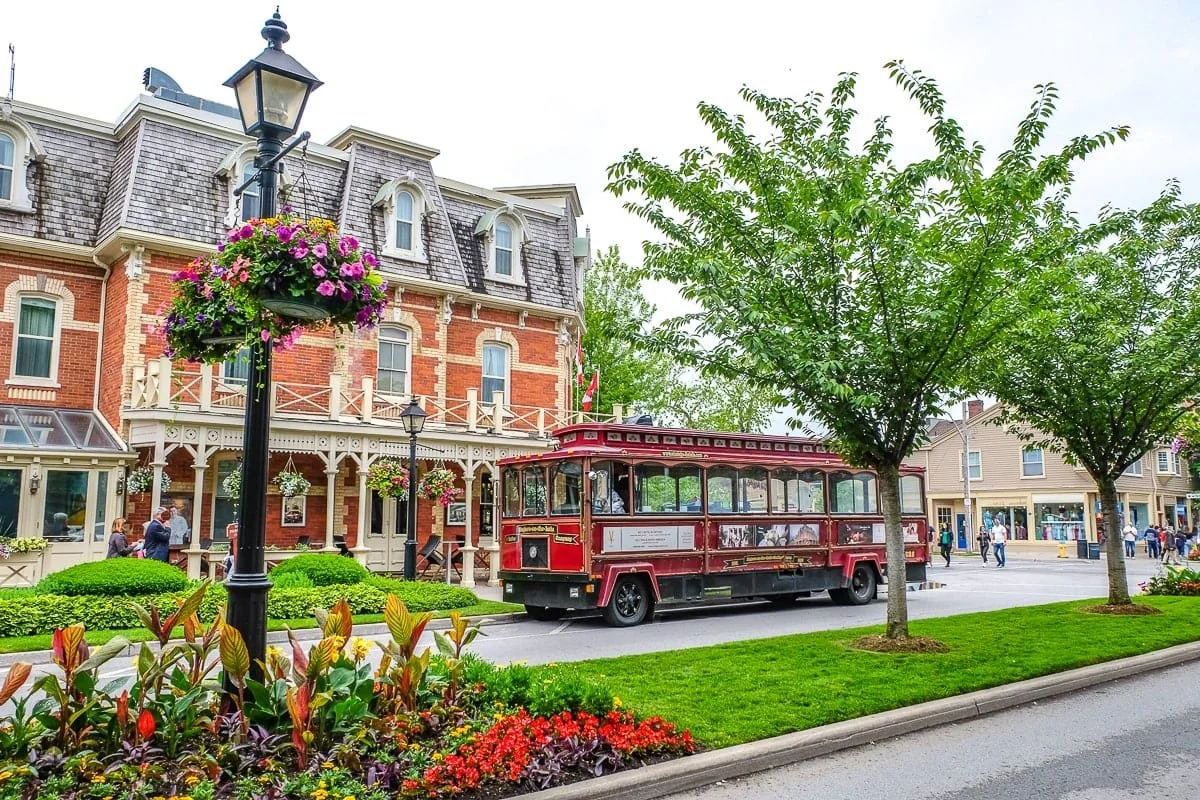
Structural Engineer in Niagara-on-the-Lake
ShearPath Engineering provides residential structural engineering services in Niagara-on-the-Lake for homeowners, contractors, designers, and renovators planning structural work.
If your project involves removing a wall, adding a beam, enlarging an opening, finishing a basement, modifying a foundation, building an addition, or changing how loads are supported, you may need permit-ready structural drawings before construction begins.
We help Niagara-on-the-Lake homeowners prepare practical, P.Eng-stamped structural drawings for renovation permits, contractor coordination, and safe construction.
Structural Engineering Services in Niagara-on-the-Lake
ShearPath Engineering helps with residential projects such as:
Load-bearing wall removal
LVL beam design
Steel beam design
Post and column design
Enlarged window and patio door openings
Basement renovation structural review
Foundation crack assessments
Sagging floor reviews
Structural drawings for permit applications
P.Eng-stamped drawings
Addition structural design
Heritage-home structural review
Older masonry and foundation review
Contractor support during structural renovations
Why Niagara-on-the-Lake Renovations Need Careful Structural Review
Niagara-on-the-Lake is one of the most unique residential areas in Niagara Region.
A renovation in Old Town can be very different from a project in Virgil, St. Davids, Queenston, Glendale, a rural property, or a lakefront home.
Common Niagara-on-the-Lake-specific factors include:
Older homes with limited or no original drawings
Heritage properties or properties near heritage areas
Masonry, stone, rubble, block, or older concrete foundations
Additions built over different eras
Large exterior openings facing patios, gardens, wineries, or waterfront views
Basement and crawlspace conditions that vary by property age
Rural lots with septic, grading, drainage, or access considerations
Lake Ontario and Niagara River exposure
Properties near watercourses, slopes, or regulated areas
Homes where previous renovations may have changed the load path
The main point is simple: structural renovation work should be based on the actual structure of the home, not just the proposed layout.
Load-Bearing Wall Removal in Niagara-on-the-Lake
Open-concept renovations are common in Niagara-on-the-Lake homes, especially where homeowners want to connect kitchens, dining rooms, sitting areas, and rear additions.
If the wall is load-bearing, it cannot simply be removed. The load above the wall must be transferred through a properly designed beam, posts, bearing points, and supports below.
ShearPath Engineering can review the existing structure and provide drawings showing:
Whether the wall is load-bearing
What beam size may be required
Whether LVL or steel is more appropriate
Where posts or columns are needed
Whether the supports below are adequate
What details are required for permit review and construction
Permit-Ready Structural Drawings in Niagara-on-the-Lake
For many structural renovation projects, the Town of Niagara-on-the-Lake may require drawings that clearly show the existing and proposed work.
For a structural renovation, drawings may include:
Existing and proposed floor plans
Beam size and location
Post or column size and location
Bearing details
Lintel details for enlarged openings
Foundation or footing notes, where required
Floor framing information
Roof framing information, where applicable
General structural notes
P.Eng. seal and signature, where required
Clear drawings help the homeowner, contractor, and building department understand what is being changed and how the structure will be supported.
Niagara-on-the-Lake Building Permit Considerations
Niagara-on-the-Lake uses an online building permit process, which can help homeowners and contractors submit applications, track permit status, and manage documents through the permit review process.
This is useful, but it also means the drawing package should be organized clearly before submission.
A practical tip is to label documents clearly, for example:
Structural Drawings
Existing Floor Plan
Proposed Floor Plan
Beam Design
Foundation Detail
Site Plan
Heritage Information, if applicable
Revision 1
Engineer Response to Comments
For structural work, a simple layout sketch may not be enough. If a wall is being removed, an opening is being widened, a beam is being installed, or a foundation is being modified, the permit package may need structural details.
Heritage Home and Old Town Considerations
Niagara-on-the-Lake has many older and heritage-sensitive properties.
If your project involves a designated property, exterior changes may need heritage review in addition to a building permit.
This can matter for projects involving:
Enlarged exterior openings
New windows or doors
Porch or veranda changes
Additions
Exterior wall repairs
Masonry alterations
Foundation work visible from outside
Structural repairs affecting heritage features
Interior structural work may still require a building permit even if the work does not affect heritage features.
Older Masonry and Foundation Review
Many Niagara-on-the-Lake homes include older masonry, stone, block, or concrete foundation conditions.
ShearPath Engineering can review visible conditions such as:
Foundation cracks
Bowing or displaced walls
Deteriorated masonry
Settlement signs
Moisture-related damage
Sagging floors above basement areas
Damaged lintels or headers
Cracked block or concrete
Unsupported or poorly supported posts
Not every crack requires major repair, but it is important to understand whether the issue is cosmetic, moisture-related, settlement-related, or structurally significant.
Basement Renovations in Niagara-on-the-Lake
Basement renovations in Niagara-on-the-Lake may require structural review if the work involves more than finishes.
You may need a structural engineer if the basement project includes:
Removing or relocating a post
Replacing or reinforcing a beam
Enlarging a basement window
Cutting into a foundation wall
Creating a new exterior opening
Reviewing foundation cracks
Supporting a renovation above
Addressing sagging floors
Modifying floor joists or bearing walls
In older homes, basement conditions can vary significantly. Some homes may have low basements, crawlspaces, older foundations, previous repairs, moisture-related deterioration, or hidden structural changes.
A structural review helps confirm what is actually supporting the home.
Enlarged Windows, Patio Doors, and Exterior Openings
Exterior openings are often more structural than homeowners expect.
Replacing a small window with a larger window, adding a patio door, or widening an existing opening can require a new lintel, beam, or bearing detail.
This can be especially important in Niagara-on-the-Lake homes with:
Older masonry
Brick veneer
Heritage-sensitive exterior walls
Previous additions
Exterior walls carrying roof or floor loads
Garden-facing or waterfront-facing walls where larger openings are desired
Basement windows being enlarged
Foundation wall openings
Finished interiors hiding existing lintels or headers
Before cutting into an exterior wall or foundation wall, the support above the opening should be reviewed.
Additions and Structural Changes
Home additions often need more than a basic layout drawing.
A Niagara-on-the-Lake addition may require structural design for:
Foundation and footing design
Floor framing
Roof framing
Beam and post design
Connections to the existing house
Structural review of the existing foundation
Load transfer between old and new construction
Lateral support or bracing details
For heritage properties, rural lots, lakefront homes, or properties near regulated areas, additional review may also be required before or alongside the building permit.
Rural, Estate, and Agricultural-Area Properties
Niagara-on-the-Lake includes many rural, agricultural, estate, and larger-lot properties where renovation planning can involve more than the house itself.
Depending on the property, homeowners may need to consider:
Septic system location
Well location
Agricultural or rural zoning
Site grading
Drainage patterns
Distance from property lines
Access for steel beams or large materials
Foundation support on older structures
Outbuildings, barns, or accessory structures
Previous additions or converted spaces
These issues may not affect a simple interior beam design, but they can matter for additions, exterior openings, basement walkouts, detached structures, and larger renovations.
Lake Ontario, Niagara River, Drainage, and Regulated Area Considerations
Some Niagara-on-the-Lake properties may be near Lake Ontario, the Niagara River, creeks, drainage features, slopes, shoreline areas, wetlands, or other regulated areas.
This may matter for projects involving:
Additions
Foundation work
Basement walkouts
Retaining walls
Exterior stairs
Decks and porches
Significant grading or excavation
Work near slopes, watercourses, wetlands, or shoreline areas
For a simple interior wall removal, this may not be a major issue. But for additions, exterior openings, foundation changes, walkouts, shoreline properties, or grading-related projects, it is worth confirming whether additional review is needed.
Newer Homes in Virgil, St. Davids, and Glendale
Not every Niagara-on-the-Lake project involves an older home.
Newer homes in areas such as Virgil, St. Davids, and Glendale may include engineered floor systems, roof trusses, long spans, and modern framing layouts.
These homes can look straightforward, but structural changes still need care.
For example:
Cutting or notching engineered joists can be serious
Removing walls below trusses may still require review
Long-span floor systems may need careful beam design
Large openings can create concentrated loads
Garage openings and second-floor loads may affect beam sizing
Mechanical penetrations through framing should be reviewed before cutting
In newer homes, the key issue is often not age. It is the type of engineered framing system and how the loads are being transferred.
Older Homes and Hidden Structural Conditions
Niagara-on-the-Lake has many established homes that have been renovated over time.
This can create hidden structural conditions, including:
Walls removed in past renovations
Beams hidden above finished ceilings
Posts hidden inside walls
Joists cut for plumbing, ducts, or stairs
Old foundation repairs
Additions built with different framing systems
Basement posts that do not align with walls above
Unclear roof load paths
Masonry walls that may or may not be carrying load
This is why structural review should not rely only on room layout. The framing above and below the proposed work matters.
For some projects, exploratory openings may be needed before final drawings can be completed.
What to Send Before Starting a Niagara-on-the-Lake Project
Helpful information includes:
Project address
Photos of the renovation area
Photos of the basement or crawlspace below
Photos of nearby posts, beams, or foundation walls
Photos of attic or roof framing, if accessible
Existing drawings, if available
Approximate wall or opening length
Preferred beam type, if known
Whether the beam should be flush or dropped
Any permit comments already received
Whether the property is designated or heritage-sensitive
Any known property constraints, such as lakefront location, rural servicing, drainage, slope, crawlspace, septic, or previous renovations
The more information available early, the easier it is to identify whether the project is straightforward or whether additional review is needed.
Areas of Niagara-on-the-Lake We Serve
ShearPath Engineering serves homeowners across Niagara-on-the-Lake, including:
Old Town
Virgil
St. Davids
Queenston
Glendale
Homer
McNab
Niagara Parkway properties
Lake Ontario shoreline properties
Niagara River properties
Rural and agricultural-area homes
Estate homes
Heritage-sensitive properties
Newer subdivisions
Established residential neighbourhoods
Frequently Asked Questions
Do I need a structural engineer to remove a wall in Niagara-on-the-Lake?
If the wall is load-bearing, you will likely need structural review and permit-ready drawings showing how the load will be supported after the wall is removed.
Does Niagara-on-the-Lake require building permits for structural renovations?
Structural renovations often require a building permit. This can include wall removals, beam installation, enlarged openings, additions, foundation changes, and other work affecting load-bearing elements.
Does Niagara-on-the-Lake use Cloudpermit?
Yes. Niagara-on-the-Lake uses Cloudpermit for online building permit applications and permit status tracking.
Do heritage homes need extra approval?
They can. If the property is designated or located within a heritage conservation district, exterior changes may require heritage review in addition to the building permit process.
Do basement renovations in Niagara-on-the-Lake need structural drawings?
They may, depending on the work. If the basement renovation affects posts, beams, joists, foundation walls, exterior openings, or load-bearing walls, structural drawings may be required.
Do lakefront or riverfront properties need extra review?
They can. Some properties near shoreline areas, watercourses, wetlands, slopes, or other regulated areas may require additional review. This is especially important for additions, foundation work, walkouts, retaining walls, exterior stairs, decks, or grading changes.
What makes Niagara-on-the-Lake different from other Niagara municipalities?
Niagara-on-the-Lake has a mix of heritage homes, rural properties, lakefront and riverfront homes, estate properties, older foundations, newer subdivisions, and heritage-sensitive neighbourhoods. These conditions can affect structural design, permit planning, and project coordination.
Can ShearPath Engineering help with permit drawings in Niagara-on-the-Lake?
Yes. ShearPath Engineering can prepare P.Eng-stamped structural drawings for wall removals, beam design, enlarged openings, foundation review, basement renovations, additions, and other residential structural projects in Niagara-on-the-Lake.
What should I send for a wall removal review?
Send photos of the wall, the basement or crawlspace below, nearby posts and beams, visible floor framing if available, rough measurements, and any existing drawings. If framing is concealed, a site visit or exploratory opening may be needed.
Planning a Structural Renovation in Niagara-on-the-Lake?
ShearPath Engineering can help with load-bearing wall removal, beam design, structural assessments, P.Eng-stamped drawings, and permit-ready renovation support for Niagara-on-the-Lake homeowners.