Built a Deck Without a Permit in Ontario? What to Do Next
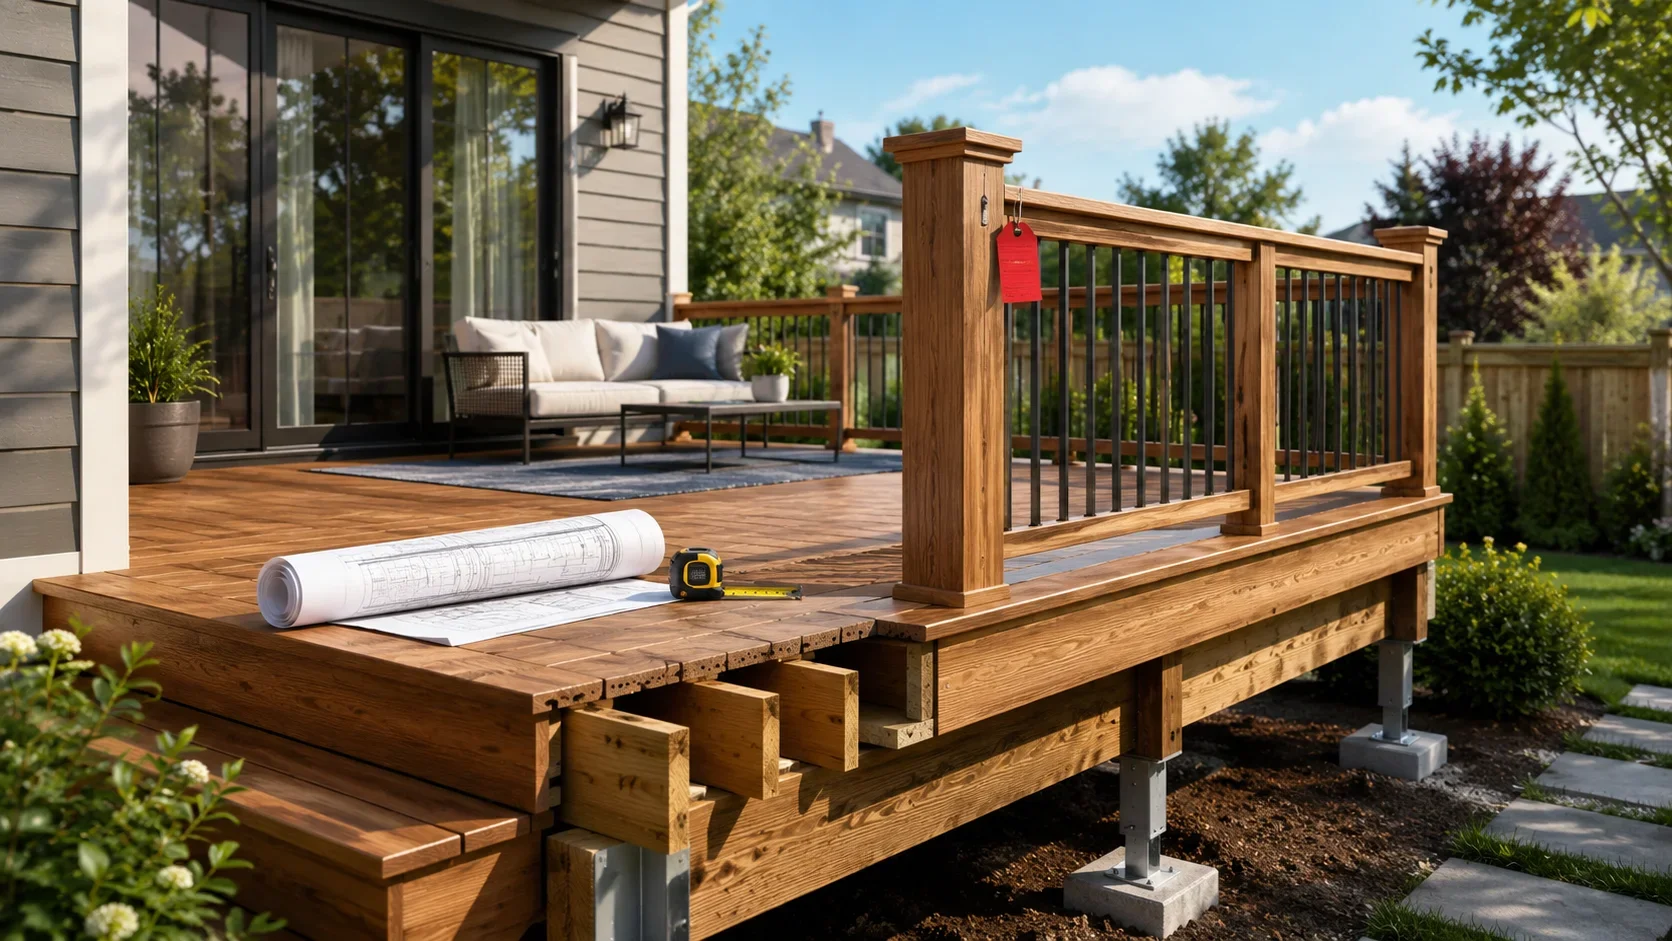
A deck built without a permit does not automatically need to be demolished. In many cases, the owner can apply for an after-the-fact permit. The municipality may require as-built drawings, inspections, structural review, selective exposure of concealed work, and repairs where deficiencies are found.
Discovering that your deck was built without a permit can be stressful.
Perhaps a previous owner built it, a contractor said a permit was unnecessary, or the issue came up during a home sale, renovation, or municipal inspection.
The good news is that many existing decks can be documented, reviewed, upgraded where necessary, and brought through the permit process.
The exact requirements depend on the municipality, the deck’s size and height, how it was constructed, and whether important structural components can still be inspected.
Does an Unpermitted Deck Have to Be Removed?
Not necessarily.
The municipality will generally want enough information to determine whether the deck:
is located where zoning permits it
has adequate joists, beams, posts, and footings
is properly connected to the house, if attached
has safe guards, stairs, and handrails
is in acceptable physical condition
can be inspected adequately
can be upgraded where deficiencies are found
If the deck is generally sound, it may be possible to obtain a permit using as-built drawings and supporting structural information.
If problems are found, practical repairs may be possible instead of complete demolition.
Step 1: Contact the Municipal Building Department
Building permits are handled by the local municipality.
Contact the building department and explain that the property has an existing deck that was constructed without a permit.
Ask what will be required for an after-the-fact application. Depending on the project, the municipality may request:
a permit application
a site plan
as-built deck drawings
structural details
photographs
inspections
P.Eng.-stamped drawings
selective exposure of concealed construction
repairs or upgrades
Requirements vary between municipalities, so do not assume that the process will be identical everywhere.
Step 2: Check Zoning
A deck may be structurally adequate but still have a zoning issue.
The municipality may review:
setbacks from property lines
lot coverage
permitted projections
deck height
easements
conservation restrictions
shoreline or heritage considerations
It is usually best to confirm that the deck’s location is acceptable before spending significant money on detailed structural design.
Step 3: Gather Existing Information
Helpful information may include:
property survey
old permit drawings
contractor sketches
construction photographs
footing photographs
connector or fastener information
municipal correspondence
inspection records
photographs of the framing beneath the deck
Construction photographs can be especially useful where footings, ledger fasteners, or blocking are now concealed.
Step 4: Prepare As-Built Drawings
As-built drawings show how the deck is actually constructed.
They may include:
overall dimensions
height above grade
joist size, spacing, direction, and span
beam sizes and spans
post sizes and locations
footing or pier locations
stair configuration
guard locations
ledger details
proposed repairs
The drawings should distinguish between conditions that were observed, conditions reported by the owner, and conditions that remain concealed.
What Happens If Construction Is Concealed?
This is one of the biggest challenges with an after-the-fact permit.
Once the deck is complete, important items may be hidden, including:
footing depth
ledger fasteners
flashing
guard blocking
joist connections
buried post bases
The municipality or engineer may request selective exposure, such as:
excavating beside a footing
removing a few deck boards
opening an area near the ledger
removing skirting or soffit
exposing guard-post blocking
This does not necessarily mean the entire deck must be dismantled. The goal is to expose enough construction to support a reliable assessment.
What If the Deck Does Not Meet Current Requirements?
A deficiency does not automatically mean complete replacement.
Possible upgrades may include:
adding a beam
adding posts and footings
strengthening an existing beam
reducing an unsupported span
replacing unsuitable fasteners
rebuilding the ledger connection
converting the deck to freestanding support
adding blocking behind guard posts
reinforcing guards
improving stair support
replacing deteriorated members
The most practical repair depends on the existing deck, available access, and the municipality’s requirements.
Can an Engineer Simply Approve the Deck?
An engineer cannot responsibly approve a deck based only on a quick visual look.
Depending on the scope, the engineer may:
inspect visible construction
measure the deck
review available photographs and records
perform structural calculations
prepare as-built drawings
identify deficiencies
design repairs
issue P.Eng.-stamped drawings or a structural letter
Any concealed or inaccessible conditions should be identified clearly.
The municipality still decides whether the information is sufficient for permit issuance and whether the completed work passes inspection.
How ShearPath Engineering Can Help
ShearPath Engineering helps Niagara Region homeowners address existing decks that were constructed without permits.
Depending on the project, we can provide:
an initial site review
documentation of visible as-built conditions
structural review of joists, beams, posts, and footings
ledger-connection review
guard and stair review
identification of required upgrades
structural calculations
P.Eng.-stamped drawings
practical repair or strengthening details
responses to structural comments from the municipality
Our goal is to determine what can remain, what cannot be verified, and what practical upgrades may help move the deck through the permit process.
Before removing parts of the deck or completing repairs, contact ShearPath Engineering. Reviewing the existing condition first can help avoid unnecessary work and identify what information the municipality is likely to need.
What Should You Send for a Quote?
Send:
the property address
the municipality
overall photographs of the deck
photographs from underneath
deck dimensions
height above grade
photographs of joists, beams, posts, footings, guards, and stairs
photographs of the ledger and house wall
any original construction photographs
municipal comments or notices
existing drawings, if available
details of any roof, hot tub, or other heavy feature
A site visit will often be required before finalizing the structural scope.
Final Takeaway
A deck built without a permit does not automatically have to be removed.
The solution may involve as-built drawings, structural review, selective exposure, inspections, and practical upgrades.
The earlier the existing construction is reviewed, the easier it is to understand what the municipality may require and avoid unnecessary repairs.
Built a deck without a permit?
ShearPath Engineering can assess the existing deck, identify practical upgrades, and prepare P.Eng.-stamped structural drawings for the permit process.
Ahmad Najam, P.Eng.
Ahmad Najam is the Founder and Lead Engineer at ShearPath Engineering. He provides residential structural engineering services across Niagara Region, including load-bearing wall removal design, beam and post design, permit-ready structural drawings, and structural assessments for renovation projects.